What shapes the scope of a roof replacement in Owings Mills?

September 16, 2026

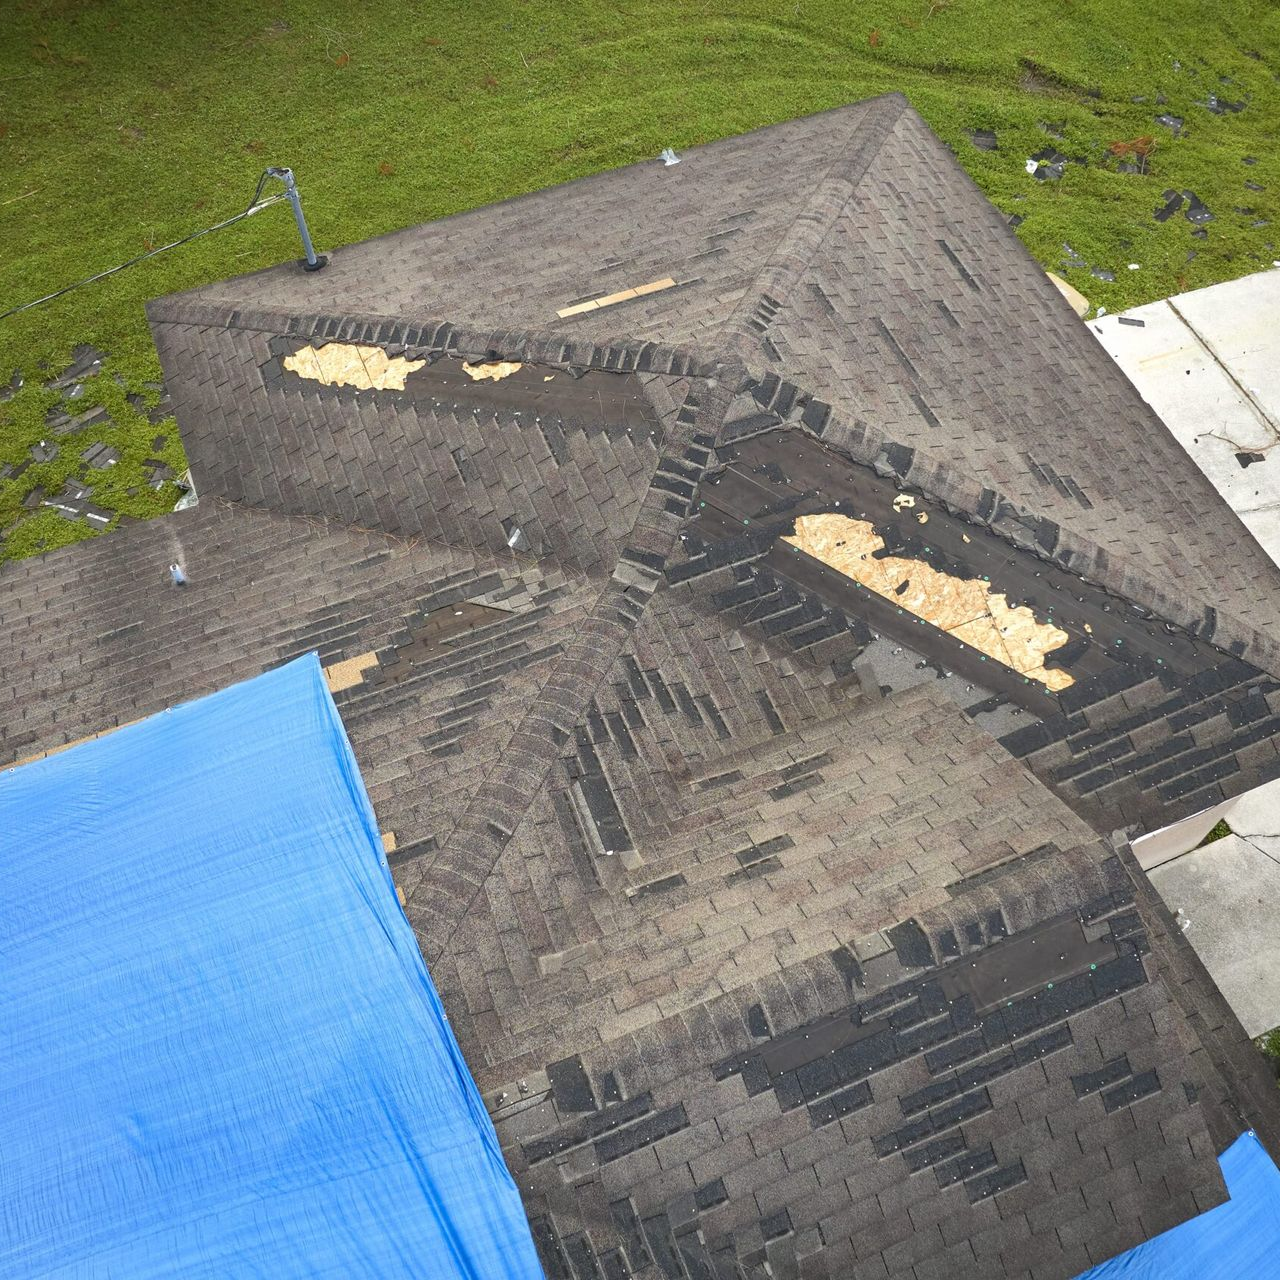
Two homes with a similar roof size may require very different replacement plans. Roof pitch, existing layers, damaged decking, ventilation, flashing and property access can all change the labor, materials and preparation required.

For homeowners researching roof replacement in Owings Mills, MD, understanding these variables makes it easier to compare estimates and determine whether each contractor is proposing the same work.


A useful estimate should do more than state a total price. It should explain what will be removed, installed, repaired and inspected, and what could change after the existing roofing is removed.


Does the roof need replacement or targeted repair?

The first decision is whether the entire roofing system needs replacement. An isolated leak, small area of wind damage or failed flashing may sometimes be addressed through professional roof repair services.


Replacement may become the more practical option when deterioration is widespread, leaks repeatedly appear in different areas or previous repairs no longer provide a dependable solution.


The contractor should evaluate the roof as a complete system rather than relying on one visible symptom. This evaluation may include the surface materials, roof penetrations, flashing, valleys, ventilation and accessible attic areas.

Homeowners should ask the contractor to explain why repair or replacement is being recommended. That explanation helps establish the correct project scope before products and scheduling are discussed.


Existing layers affect removal and disposal

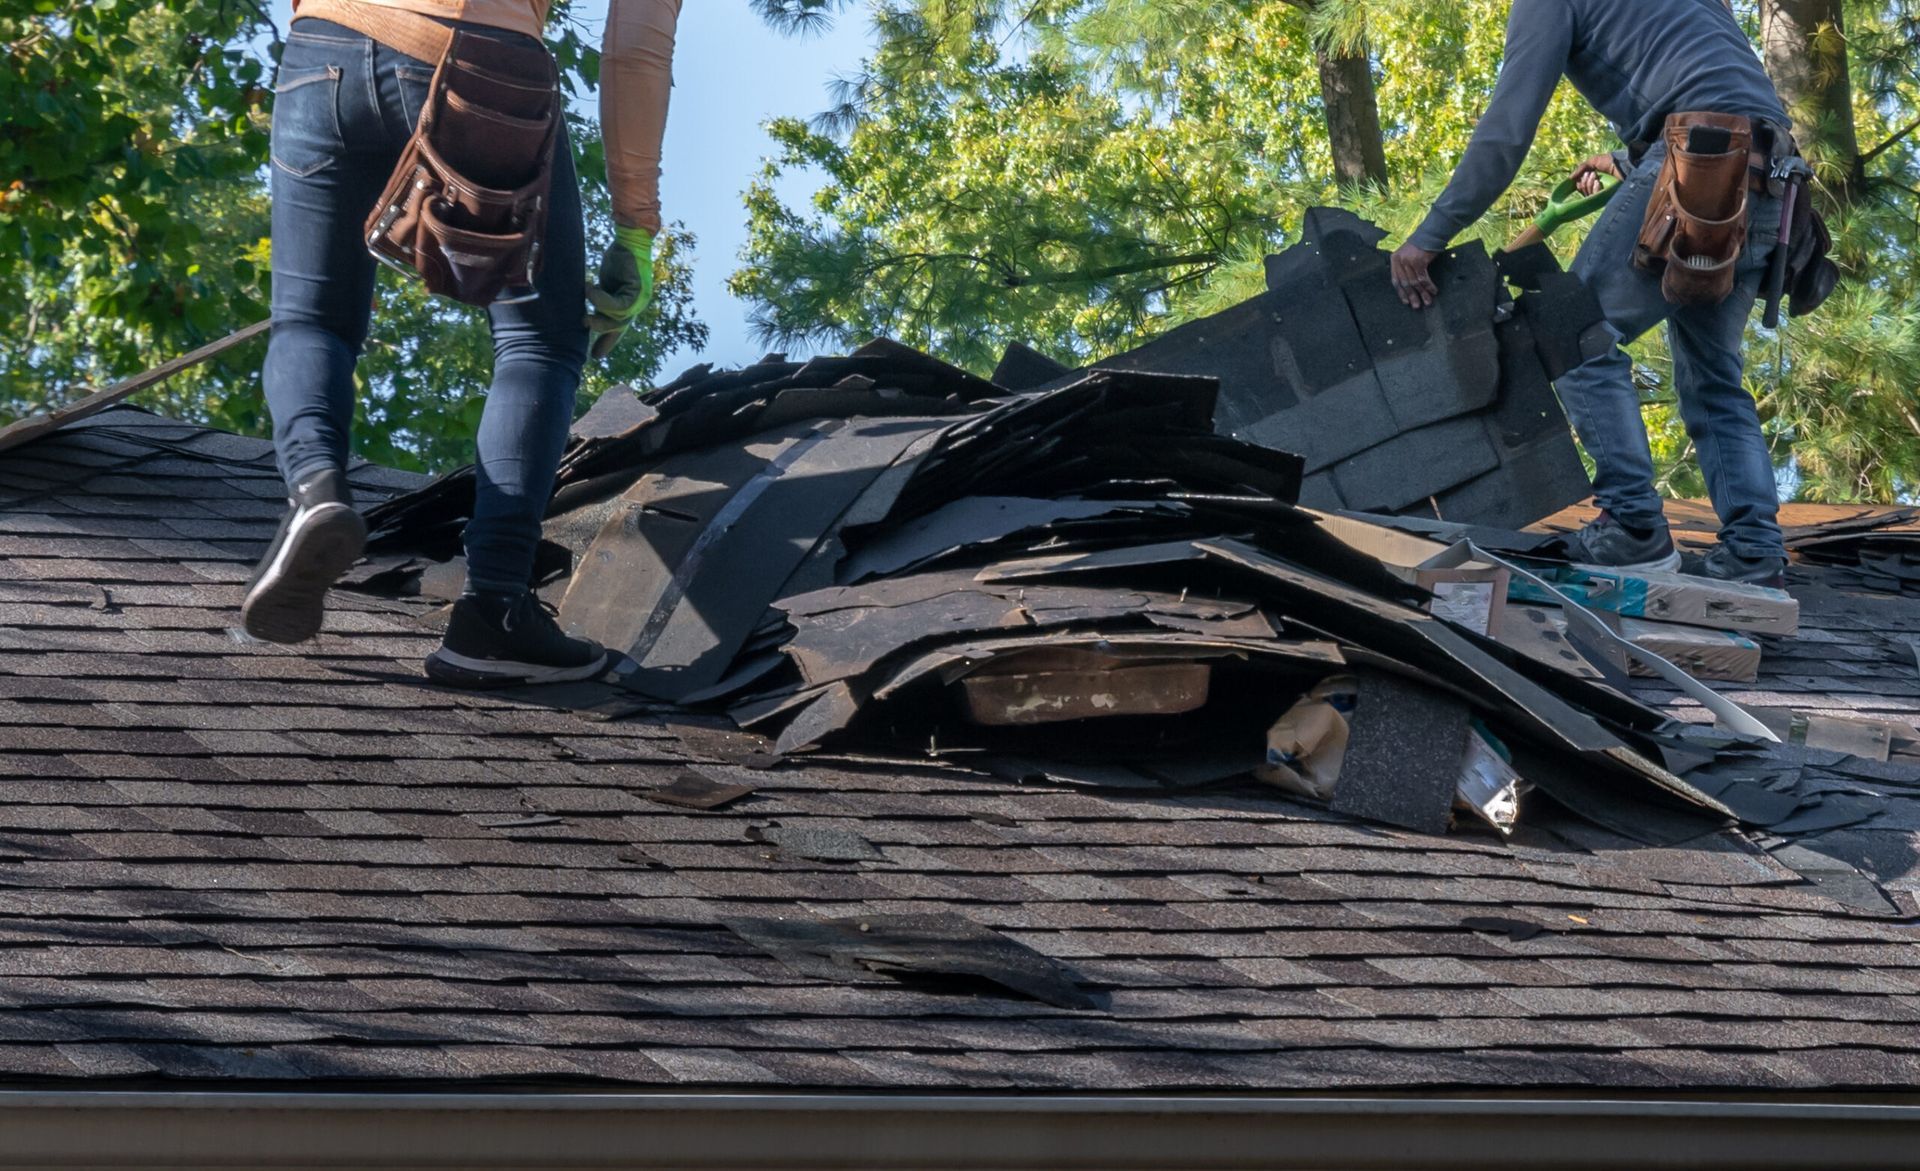
A replacement estimate should identify whether the existing roof will be removed and how many layers may need to be torn off.

Additional layers can increase labor, disposal volume and the time required to expose the roof deck. Removal is also necessary when the condition of the underlying deck must be evaluated.


The written scope should clarify:

  • Which roofing materials will be removed
  • How debris will be collected and transported
  • Whether disposal is included
  • How the home and landscaping will be protected
  • What will happen if unexpected materials are discovered


These details help homeowners compare complete proposals instead of comparing totals that may represent different amounts of work.


Roof decking may change the final scope

The roof deck supports the roofing system, but its complete condition may not be visible during an exterior inspection. Soft, deteriorated or moisture-damaged sections can become apparent after the existing materials are removed.


A clear proposal should explain how damaged decking will be handled. It should state whether a specific quantity is included, how additional replacement will be priced and who must authorize work beyond the original scope.


This does not mean every roof will require extensive deck replacement. It means the possibility should be addressed before installation begins so that the homeowner understands the decision process.


Pitch, height and access influence the work plan

Roof size is only one part of project scope. A steep or high roof can require different safety equipment, staging and installation procedures than a low, easily accessible roof.


Access around the property also matters. Narrow driveways, fences, landscaping, overhead lines and limited space for materials or a debris container may change how the crew organizes the site.


Before work begins, the contractor should determine:

  • Where materials will be delivered
  • How crews will access each roof section
  • Where debris will be collected
  • Which areas require additional protection
  • Whether vehicles need to be moved


Planning these conditions in advance reduces interruptions and helps protect the property during removal and installation.


Flashing and roof penetrations need individual attention

Chimneys, skylights, plumbing vents, walls and other penetrations interrupt the roof surface. Each transition needs an appropriate flashing and water-management detail.


An estimate that only lists shingles may not describe the complete roofing system. Ask which flashing components will be replaced, which may remain and how valleys, sidewalls and roof penetrations will be treated.


This is especially important when an existing leak appears close to a chimney, vent or connected wall. The visible roofing material may not be the actual source of water entry.


Ventilation should be evaluated as part of the system

Roof replacement also provides an opportunity to review attic ventilation. Intake and exhaust components need to function together; adding a new vent without evaluating the complete system may not resolve an existing imbalance.


Ventilation needs can depend on roof design, attic configuration, insulation and existing openings. The scope should identify which ventilation components are included and whether any modifications are recommended.

Homeowners can review Four Seasons Roofing’s Maryland roof replacement services to understand how replacement fits within the company’s broader roofing services.


Materials change more than the appearance

The selected roofing system affects installation requirements, accessories, warranty options and long-term maintenance, not only color and curb appeal.


Before approving the project, confirm the specified manufacturer, product line, underlayment, starter materials, ventilation components and ridge or hip details. If multiple estimates list different systems, their prices should not be compared as though the proposals were identical.


The contractor should also explain which warranties apply to the materials and which coverage applies to workmanship.


What should an Owings Mills roof replacement estimate include?

A complete estimate should make the proposed work understandable without requiring the homeowner to interpret vague line items.


Look for clear information about:

  • Tear-off and disposal
  • Decking evaluation and replacement terms
  • Underlayment and water-protection components
  • Flashing and roof penetrations
  • Ventilation
  • Materials and accessories
  • Property protection and cleanup
  • Project timing
  • Warranty documentation
  • Procedures for approving scope changes


Price matters, but the lowest total may not represent the same roofing system or amount of preparation. Compare what is included, excluded and left unresolved.


If project financing is part of the decision, homeowners can also review the company’s financing options before approving the work.


Request a roof replacement estimate in Owings Mills

A well-defined scope gives homeowners a clearer understanding of how the roof will be removed, evaluated and rebuilt. It also establishes how unexpected decking or flashing conditions will be documented and approved.


Four Seasons Roofing provides roof repair and replacement services for homeowners in Owings Mills and surrounding Maryland communities.
Request a roofing estimate

October 28, 2026
Learn why gutter overflow may be connected to roof-edge flashing, fascia, downspouts, or gutter alignment and when to request an evaluation.
October 20, 2026
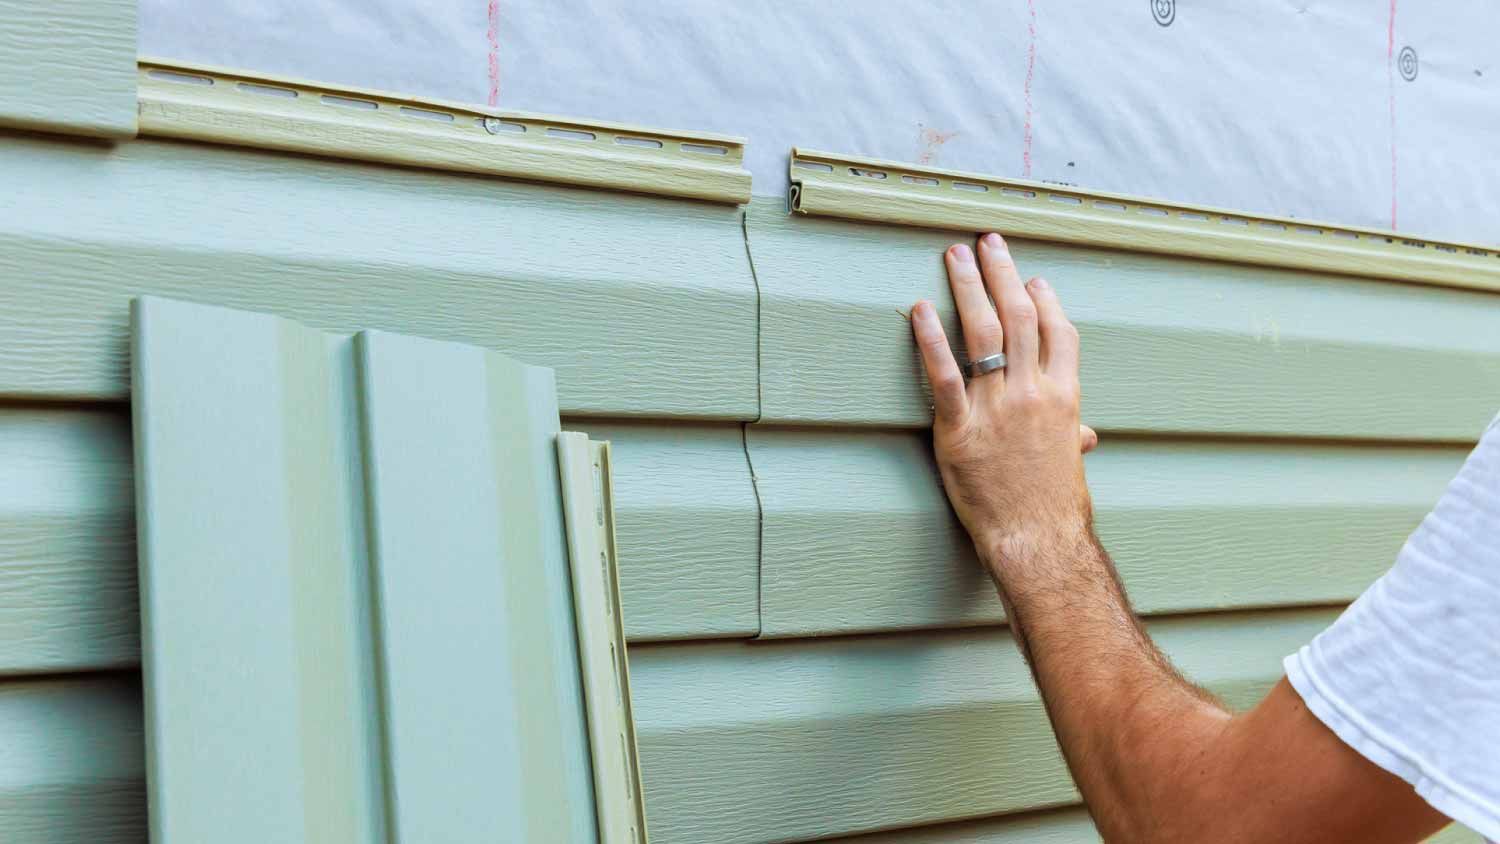
Siding is the visible exterior finish of a home, but it is not the only component responsible for managing water and protecting the walls beneath it. Effective moisture control depends on how the siding, flashing, trim, exterior barrier, windows, doors, and other transitions work together. These details become especially important during fall and winter. Wind-driven rain, changing temperatures, melting frost, and repeated moisture exposure can reveal weaknesses that may not be obvious during dry weather. At Four Seasons Roofing, we evaluate siding as part of the home’s complete exterior system. Our siding installation and replacement services in Maryland consider the condition of the existing materials, vulnerable transitions, water-management details, and the requirements of the property. Siding is designed to manage exterior exposure Siding helps protect the walls from direct exposure to rain, wind, sunlight, and changing temperatures. However, siding is not intended to function as the home’s only moisture-control layer. Small amounts of water may move behind exterior siding through joints, seams, penetrations, or areas exposed to wind-driven rain. The exterior system should be designed to manage that moisture and direct it away from the underlying structure. Why surface appearance is only part of the evaluation Siding can appear acceptable from a distance while concerns develop around: Windows and doors Roof-to-wall transitions Utility penetrations Exterior corners Lower wall sections Deck and porch connections Areas with previous repairs Damaged or deteriorated trim A professional evaluation should consider these transitions rather than looking only at the broad siding panels. What is located behind the siding? The materials behind siding vary according to the age of the home, construction method, previous exterior work, and current siding system. Depending on the property, the wall assembly may include: Structural sheathing A water-resistant exterior barrier Flashing around openings and transitions Insulation components Furring or drainage materials Fasteners and attachment points Interior wall materials The condition of these components may not be fully visible until sections of the existing siding are removed. Why concealed conditions affect the project scope If moisture has moved behind damaged or incorrectly installed siding, the underlying materials may show staining, softness, deterioration, or previous patching. Before a siding replacement project begins, homeowners should understand how concealed conditions will be documented, priced, and addressed if they are discovered. At Four Seasons Roofing, we explain which conditions can be evaluated in advance and which may only become visible during removal. Exterior barriers help manage water An exterior water-resistant barrier may be installed behind the siding as part of the wall assembly. Its purpose is to help manage moisture that passes beyond the visible exterior finish. The barrier must connect correctly with flashing, openings, and penetrations. Simply placing a barrier behind new siding does not guarantee proper moisture management if the transitions are incomplete or incorrectly integrated. Installation details matter Important areas may include: Overlaps between barrier sections Connections around windows and doors Lower wall drainage points Roof and siding intersections Corners and exterior penetrations Transitions between different materials The exact requirements depend on the home and the selected siding system. We evaluate the existing conditions and determine which details should be addressed within the project scope. Flashing protects vulnerable transitions Flashing is used to help direct water away from openings, joints, and other vulnerable areas. It is particularly important where siding meets windows, doors, rooflines, decks, porches, and horizontal trim. When flashing is missing, damaged, or incorrectly positioned, water may travel behind the siding instead of being directed toward the exterior. Window and door openings Windows and doors create interruptions in the exterior wall. These openings require careful attention because water may collect at the top, sides, or lower corners. Warning signs around an opening may include: Staining near interior or exterior trim Soft or deteriorated trim Gaps where materials meet Peeling paint Swelling around the opening Discoloration after heavy rain Previous layers of patching or sealant Adding more surface caulk may temporarily cover a visible gap, but it may not correct an underlying flashing or drainage problem. Siding and the roofline must work together Water leaving the roof should move into the gutter system and away from the exterior walls. If roof edges, flashing, gutters, or downspouts are not performing correctly, the siding may receive more moisture than intended. Repeated overflow or concentrated runoff can affect: Fascia and soffit areas Upper siding sections Exterior corners Window and door openings Lower wall sections Foundation areas A siding concern may therefore be connected to the roofing or drainage system. We evaluate how these components interact before recommending a solution. How colder weather reveals siding problems Cold weather does not automatically damage properly installed siding. However, temperature changes can make existing installation problems or deterioration easier to notice. Homeowners may observe: Loose or visibly moving panels Cracked or broken sections Open joints around trim Interior drafts near exterior walls Moisture staining after storms Peeling paint around openings Areas where previous repairs have separated These signs do not all have the same cause. The condition may involve the siding itself, fastening, trim, flashing, moisture behind the wall, or movement within the structure. When siding replacement should be considered Not every isolated siding concern requires replacement of the complete exterior. A small damaged section may sometimes be addressed locally when compatible materials are available and the surrounding system remains in suitable condition. Broader siding replacement may be considered when: Damage appears across multiple elevations The existing siding has widespread deterioration Water-management details require substantial correction Repairs would create inconsistent materials or appearance The siding no longer remains secure Multiple openings and transitions show problems The homeowner is planning a larger exterior improvement Our role is to evaluate the visible conditions, explain the available options, and help the homeowner understand whether a localized solution or broader replacement is more appropriate. Siding replacement should include a clear scope A siding proposal should explain more than the color and visible material. Homeowners should understand how the contractor will handle removal, preparation, transitions, trim, cleanup, and concealed conditions. H3: Questions homeowners should ask Before approving a siding replacement project, ask: Will the existing siding be removed? How will the underlying wall condition be evaluated? How will concealed deterioration be documented? Which exterior barrier or moisture-management details are included? How will flashing around windows and doors be handled? Which trim components are included? How will siding connect with the roofline and gutters? What will happen around utilities and exterior penetrations? How will debris and removed materials be managed? Which product and workmanship warranties apply? A detailed scope helps homeowners compare complete projects rather than comparing only the visible siding material. Coordinate siding with windows and gutters Siding replacement may affect or connect with other exterior projects. If windows, gutters, roofing, or exterior trim also require work, the sequence of those projects should be discussed before installation begins. Coordinating the work can help avoid removing newly installed materials or creating incomplete transitions later. Homeowners can learn more about siding and gutter installation in Pasadena or explore siding and gutter services in Owings Mills . Prepare the exterior before winter moisture arrives Siding should be evaluated as part of a complete exterior system. The visible panels, exterior barrier, flashing, trim, windows, roof edges, and gutters all influence how moisture moves around the home. At Four Seasons Roofing, we review these connected components and explain which conditions should be included in the siding replacement scope. We do not base recommendations on appearance alone. If your siding is loose, deteriorated, uneven, or showing signs of moisture around exterior transitions, fall is a practical time to schedule an evaluation before winter weather makes the condition more difficult to address. Request a siding replacement estimate Let Four Seasons Roofing evaluate your siding, trim, openings, roofline transitions, and visible moisture concerns and explain the appropriate next steps.
October 14, 2026
Learn how window installation affects drafts, moisture control, operation, and indoor comfort during Maryland’s colder months.
October 6, 2026
Learn what a complete roof replacement should include, from decking and underlayment to ventilation, flashing, cleanup, and warranty coverage.
Contractor evaluating gutters, downspouts and exterior drainage conditions at a Catonsville, Marylan
September 21, 2026
Learn which roof, property and exterior conditions can change a gutter and drainage project in Catonsville, MD, and what to evaluate first.
Roofing contractor inspecting shingles, flashing and gutters during a roof repair consultation in Gl
September 19, 2026
Follow the roof repair process in Glen Burnie, MD, from the initial inspection and repair scope to drainage coordination and the final walkthrough.
October 28, 2026
Learn why gutter overflow may be connected to roof-edge flashing, fascia, downspouts, or gutter alignment and when to request an evaluation.
October 20, 2026
Siding is the visible exterior finish of a home, but it is not the only component responsible for managing water and protecting the walls beneath it. Effective moisture control depends on how the siding, flashing, trim, exterior barrier, windows, doors, and other transitions work together. These details become especially important during fall and winter. Wind-driven rain, changing temperatures, melting frost, and repeated moisture exposure can reveal weaknesses that may not be obvious during dry weather. At Four Seasons Roofing, we evaluate siding as part of the home’s complete exterior system. Our siding installation and replacement services in Maryland consider the condition of the existing materials, vulnerable transitions, water-management details, and the requirements of the property. Siding is designed to manage exterior exposure Siding helps protect the walls from direct exposure to rain, wind, sunlight, and changing temperatures. However, siding is not intended to function as the home’s only moisture-control layer. Small amounts of water may move behind exterior siding through joints, seams, penetrations, or areas exposed to wind-driven rain. The exterior system should be designed to manage that moisture and direct it away from the underlying structure. Why surface appearance is only part of the evaluation Siding can appear acceptable from a distance while concerns develop around: Windows and doors Roof-to-wall transitions Utility penetrations Exterior corners Lower wall sections Deck and porch connections Areas with previous repairs Damaged or deteriorated trim A professional evaluation should consider these transitions rather than looking only at the broad siding panels. What is located behind the siding? The materials behind siding vary according to the age of the home, construction method, previous exterior work, and current siding system. Depending on the property, the wall assembly may include: Structural sheathing A water-resistant exterior barrier Flashing around openings and transitions Insulation components Furring or drainage materials Fasteners and attachment points Interior wall materials The condition of these components may not be fully visible until sections of the existing siding are removed. Why concealed conditions affect the project scope If moisture has moved behind damaged or incorrectly installed siding, the underlying materials may show staining, softness, deterioration, or previous patching. Before a siding replacement project begins, homeowners should understand how concealed conditions will be documented, priced, and addressed if they are discovered. At Four Seasons Roofing, we explain which conditions can be evaluated in advance and which may only become visible during removal. Exterior barriers help manage water An exterior water-resistant barrier may be installed behind the siding as part of the wall assembly. Its purpose is to help manage moisture that passes beyond the visible exterior finish. The barrier must connect correctly with flashing, openings, and penetrations. Simply placing a barrier behind new siding does not guarantee proper moisture management if the transitions are incomplete or incorrectly integrated. Installation details matter Important areas may include: Overlaps between barrier sections Connections around windows and doors Lower wall drainage points Roof and siding intersections Corners and exterior penetrations Transitions between different materials The exact requirements depend on the home and the selected siding system. We evaluate the existing conditions and determine which details should be addressed within the project scope. Flashing protects vulnerable transitions Flashing is used to help direct water away from openings, joints, and other vulnerable areas. It is particularly important where siding meets windows, doors, rooflines, decks, porches, and horizontal trim. When flashing is missing, damaged, or incorrectly positioned, water may travel behind the siding instead of being directed toward the exterior. Window and door openings Windows and doors create interruptions in the exterior wall. These openings require careful attention because water may collect at the top, sides, or lower corners. Warning signs around an opening may include: Staining near interior or exterior trim Soft or deteriorated trim Gaps where materials meet Peeling paint Swelling around the opening Discoloration after heavy rain Previous layers of patching or sealant Adding more surface caulk may temporarily cover a visible gap, but it may not correct an underlying flashing or drainage problem. Siding and the roofline must work together Water leaving the roof should move into the gutter system and away from the exterior walls. If roof edges, flashing, gutters, or downspouts are not performing correctly, the siding may receive more moisture than intended. Repeated overflow or concentrated runoff can affect: Fascia and soffit areas Upper siding sections Exterior corners Window and door openings Lower wall sections Foundation areas A siding concern may therefore be connected to the roofing or drainage system. We evaluate how these components interact before recommending a solution. How colder weather reveals siding problems Cold weather does not automatically damage properly installed siding. However, temperature changes can make existing installation problems or deterioration easier to notice. Homeowners may observe: Loose or visibly moving panels Cracked or broken sections Open joints around trim Interior drafts near exterior walls Moisture staining after storms Peeling paint around openings Areas where previous repairs have separated These signs do not all have the same cause. The condition may involve the siding itself, fastening, trim, flashing, moisture behind the wall, or movement within the structure. When siding replacement should be considered Not every isolated siding concern requires replacement of the complete exterior. A small damaged section may sometimes be addressed locally when compatible materials are available and the surrounding system remains in suitable condition. Broader siding replacement may be considered when: Damage appears across multiple elevations The existing siding has widespread deterioration Water-management details require substantial correction Repairs would create inconsistent materials or appearance The siding no longer remains secure Multiple openings and transitions show problems The homeowner is planning a larger exterior improvement Our role is to evaluate the visible conditions, explain the available options, and help the homeowner understand whether a localized solution or broader replacement is more appropriate. Siding replacement should include a clear scope A siding proposal should explain more than the color and visible material. Homeowners should understand how the contractor will handle removal, preparation, transitions, trim, cleanup, and concealed conditions. H3: Questions homeowners should ask Before approving a siding replacement project, ask: Will the existing siding be removed? How will the underlying wall condition be evaluated? How will concealed deterioration be documented? Which exterior barrier or moisture-management details are included? How will flashing around windows and doors be handled? Which trim components are included? How will siding connect with the roofline and gutters? What will happen around utilities and exterior penetrations? How will debris and removed materials be managed? Which product and workmanship warranties apply? A detailed scope helps homeowners compare complete projects rather than comparing only the visible siding material. Coordinate siding with windows and gutters Siding replacement may affect or connect with other exterior projects. If windows, gutters, roofing, or exterior trim also require work, the sequence of those projects should be discussed before installation begins. Coordinating the work can help avoid removing newly installed materials or creating incomplete transitions later. Homeowners can learn more about siding and gutter installation in Pasadena or explore siding and gutter services in Owings Mills . Prepare the exterior before winter moisture arrives Siding should be evaluated as part of a complete exterior system. The visible panels, exterior barrier, flashing, trim, windows, roof edges, and gutters all influence how moisture moves around the home. At Four Seasons Roofing, we review these connected components and explain which conditions should be included in the siding replacement scope. We do not base recommendations on appearance alone. If your siding is loose, deteriorated, uneven, or showing signs of moisture around exterior transitions, fall is a practical time to schedule an evaluation before winter weather makes the condition more difficult to address. Request a siding replacement estimate Let Four Seasons Roofing evaluate your siding, trim, openings, roofline transitions, and visible moisture concerns and explain the appropriate next steps.
October 14, 2026
Learn how window installation affects drafts, moisture control, operation, and indoor comfort during Maryland’s colder months.
More Posts